
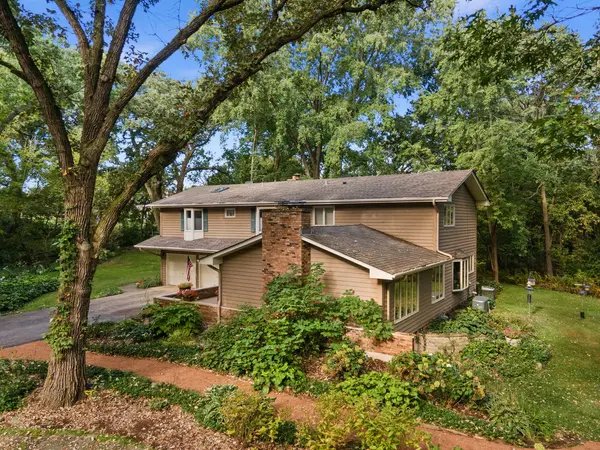

2N962 Grand Monde DR, Elburn, IL 60119
See all 52 photos
2N962 Grand Monde DR, Elburn, IL 60119
REQUEST A TOUR If you would like to see this home without being there in person, select the "Virtual Tour" option and your agent will contact you to discuss available opportunities.
In-PersonVirtual Tour
John Gamble & Mary Clare

John Gamble & Mary Clare

+1(630) 761-9550
Listed by Matthew Kombrinkof One Source Realty
-
Est. payment /mo
Save
New

2N962 Grand Monde DR Elburn, IL 60119

4 Beds

2.5 Baths

3,376 SqFt


UPDATED:

Key Details

Property Type Single Family Home

Sub Type Detached Single

Listing Status Active

Purchase Type For Sale

Square Footage 3,376 sqft

MLS Listing ID 12770545

Bedrooms 4

Full Baths 2

Half Baths 1

Year Built 1969

Annual Tax Amount $10,650

Tax Year 2025

Lot Size 1.150 Acres

Lot Dimensions 50003

Property Sub-Type Detached Single

Property Description

Spacious and beautifully appointed 4BR/2.5BA brick and cedar two-story home situated on a landscaped 1.15-acre lot with mature trees in Elburn, offering more than 3,300 square feet of living space. A paver walkway leads to the large front patio, while the backyard features a deck and plenty of room to enjoy the peaceful setting. Inside, the sunken living room impresses with a vaulted, beamed ceiling and fireplace, while the formal dining room features hardwood flooring. The remodeled eat-in kitchen offers granite countertops, recessed lighting, an island with breakfast bar, and a bright bayed breakfast nook. The spacious family room is anchored by a dramatic floor-to-ceiling masonry fireplace, and the sunroom features tile flooring and glorious views of the surrounding property. A first-floor bedroom with hardwood flooring adds flexibility for guests, an office, or additional living space. Upstairs are three more bedrooms, all with hardwood floors, including the expansive primary suite with fireplace, adjacent sitting room, walk-in closet, deluxe private bath with skylight, and access to a huge private balcony. With four fireplaces throughout the home, including gas logs, warmth and character are found around every corner. Additional highlights include a 2-car attached garage, convenient basement access from the garage, custom closet organizers, backup sump pump, whole-house generator, reverse osmosis system, security system, two new water heaters, and a new roof installed in 2019. Located in the St. Charles school district and close to the Elburn Metra station, this impressive home offers exceptional space, privacy, and commuter convenience.

Location

State IL

County Kane

Community Street Paved

Rooms

Basement Unfinished, Full

Interior

Interior Features Vaulted Ceiling(s), 1st Floor Bedroom, Walk-In Closet(s)

Heating Natural Gas, Forced Air

Cooling Central Air

Flooring Hardwood

Fireplaces Number 3

Fireplaces Type Gas Log, Gas Starter

Fireplace Y

Appliance Range, Microwave, Dishwasher, Refrigerator, Washer, Dryer, Disposal, Humidifier

Exterior

Exterior Feature Balcony

Garage Spaces 2.0

View Y/N true

Roof Type Asphalt

Building

Lot Description Landscaped, Wooded, Mature Trees

Story 2 Stories

Sewer Septic Tank

Water Well

Structure Type Brick,Cedar

New Construction false

Schools

Elementary Schools Wasco Elementary School

Middle Schools Thompson Middle School

High Schools St Charles North High School

School District 303, 303, 303

Others

HOA Fee Include None

Ownership Fee Simple

Special Listing Condition None


Midwest Real Estate Data (MRED) VOW
John Gamble & Mary Clare

John Gamble & Mary Clare

Brokers License ID: 477.013618

+1(630) 761-9550

GET MORE INFORMATION

Name
Phone*
Message

Go tour this home

2N962 Grand Monde DR

Free Account Required

  • Instant access to listing photos & details
  • Save listings and searches
  • Access details for this property