
- /



REQUEST A TOUR If you would like to see this home without being there in person, select the "Virtual Tour" option and your agent will contact you to discuss available opportunities.
In-PersonVirtual Tour

Listed by Grace Ryuof Century 21 Utmost
-
Active
10120 Sunridge DR Naperville, IL 60564
3 Beds
1.5 Baths
2,117 SqFt
UPDATED:
Key Details
Property Type Single Family Home
Sub Type Residential Lease
Listing Status Active
Purchase Type For Rent
Square Footage 2,117 sqft
MLS Listing ID 12696831
Bedrooms 3
Full Baths 1
Half Baths 1
Year Built 1975
Available Date 2026-07-06
Lot Dimensions 58X62X200X100X161
Property Sub-Type Residential Lease
Property Description
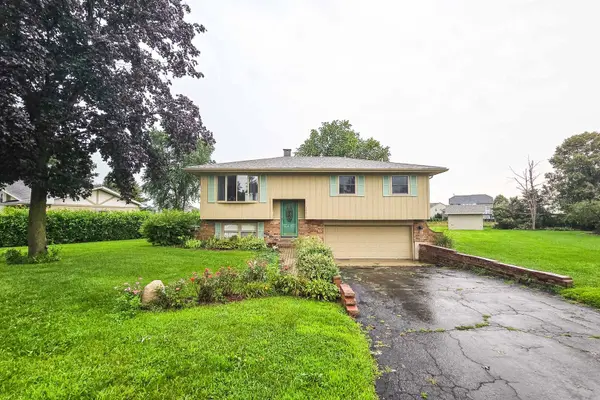
This completely rehabbed and sun-drenched 3-bed, 1-1/2 bath, raised Ranch home in a quiet neighborhood in Naperville. Great floor plan, with many windows throughout, which provide plenty of natural light. Beautiful cut-glass front door opens to the foyer with a guest closet and a GORGEOUS custom chandelier. The living room has terrific natural lighting as well as recessed lighting. Spacious dining room with custom lighting and sliding door to the deck is open to the fully renovated kitchen featuring an island, recessed lighting, subway tile backsplash, and stainless-steel appliances. Three bedrooms have overhead fans/lights and easy access to the updated hall bath. The lower-level family room has above-grade windows and neutral carpeting. Relax on the elevated deck with views of the large yard and walking paths. Backs to the pond and walking trails! Quiet street is convenient to fantastic shopping, dining, recreation, golf, commuter station, and MORE! District 204 schools (Peterson/Scullen/WVHS). Ready to move in and start enjoying this home!
Location
State IL
County Will
Rooms
Basement Partially Finished, Daylight
Interior
Heating Natural Gas, Forced Air
Cooling Central Air
Fireplace N
Exterior
Garage Spaces 2.0
View Y/N true
Building
Sewer Septic Tank
Water Well
Structure Type Vinyl Siding
Schools
Elementary Schools Peterson Elementary School
Middle Schools Scullen Middle School
High Schools Waubonsie Valley High School
School District 204, 204, 204

© 2026 Listings courtesy of MRED as distributed by MLS GRID. All Rights Reserved.