
- /



REQUEST A TOUR If you would like to see this home without being there in person, select the "Virtual Tour" option and your agent will contact you to discuss available opportunities.
In-PersonVirtual Tour

Listed by Erin Bookerof Engel & Voelkers Chicago North Shore
-
New
732 Hanbury DR #31 Des Plaines, IL 60016
3 Beds
3.5 Baths
1,650 SqFt
UPDATED:
Key Details
Property Type Single Family Home
Sub Type Residential Lease
Listing Status Active
Purchase Type For Rent
Square Footage 1,650 sqft
Subdivision Concord Commons
MLS Listing ID 12773400
Bedrooms 3
Full Baths 3
Half Baths 1
Year Built 2006
Available Date 2023-10-01
Lot Dimensions COMMON
Property Sub-Type Residential Lease
Property Description
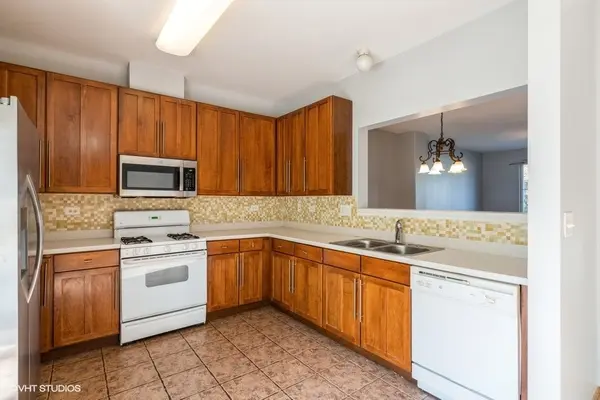
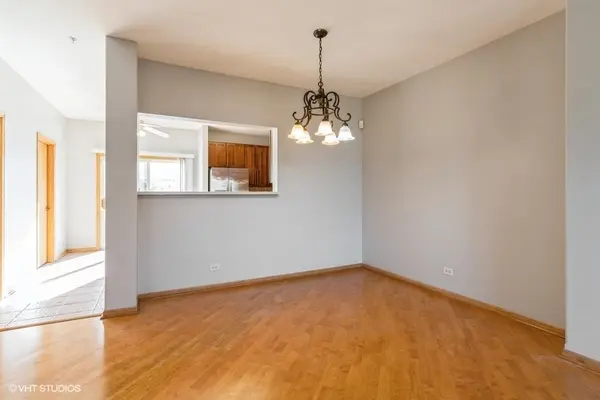
ONE MONTH FREE RENT WITH AN 18-MONTH LEASE! Spacious, freshly painted 3-story townhome in a convenient location near downtown Des Plaines. Offering approximately 1,650 square feet, soaring 9-foot ceilings, and an attached 2-car garage, this home provides plenty of space for comfortable everyday living. The bright eat-in kitchen features 42-inch maple cabinetry, a brand-new stainless steel refrigerator and microwave, new stainless steel double sink, and new garbage disposal. Patio doors open directly to a private balcony-perfect for grilling, morning coffee, or relaxing outdoors. Upstairs, the spacious primary suite includes a private en-suite bath, while the generously sized second bedroom features its own full bath. The lower-level third bedroom, located adjacent to another full bath, offers wonderful flexibility as a guest room, home office, or additional living space. A separate laundry room conveniently located off the kitchen includes a brand-new washer and dryer, and a new hot water heater adds additional peace of mind. The attached 2-car garage includes extra storage shelving, and the home is equipped with an upgraded ADT security system. Tenant pays: electric, gas, water, scavenger, and optional ADT security contract. Non-smoking property. No pets. Minimum 650 credit score required.
Location
State IL
County Cook
Rooms
Basement Finished, Daylight
Interior
Heating Natural Gas
Cooling Central Air
Furnishings No
Fireplace N
Laundry In Unit
Exterior
Garage Spaces 2.0
Community Features Ceiling Fan
View Y/N true
Building
Sewer Public Sewer
Water Lake Michigan
Structure Type Vinyl Siding,Brick
Schools
School District 62, 62, 207

© 2026 Listings courtesy of MRED as distributed by MLS GRID. All Rights Reserved.