

2095 Rockland DR, Aurora, IL 60503
See all 54 photos
2095 Rockland DR, Aurora, IL 60503
REQUEST A TOUR If you would like to see this home without being there in person, select the "Virtual Tour" option and your advisor will contact you to discuss available opportunities.
In-PersonVirtual Tour
John Gamble & Mary Clare

John Gamble & Mary Clare

+1(630) 761-9550
Listed by Abhijit Leekhaof Property Economics Inc.
-
Save
New

2095 Rockland DR Aurora, IL 60503

5 Beds

4 Baths

4,485 SqFt


UPDATED:

Key Details

Property Type Single Family Home

Sub Type Residential Lease

Listing Status Active

Purchase Type For Rent

Square Footage 4,485 sqft

Subdivision Wheatlands

MLS Listing ID 12775354

Bedrooms 5

Full Baths 4

Year Built 2002

Available Date 2026-10-02

Lot Dimensions 75.4X142.8X76.9X136

Property Sub-Type Residential Lease

Property Description

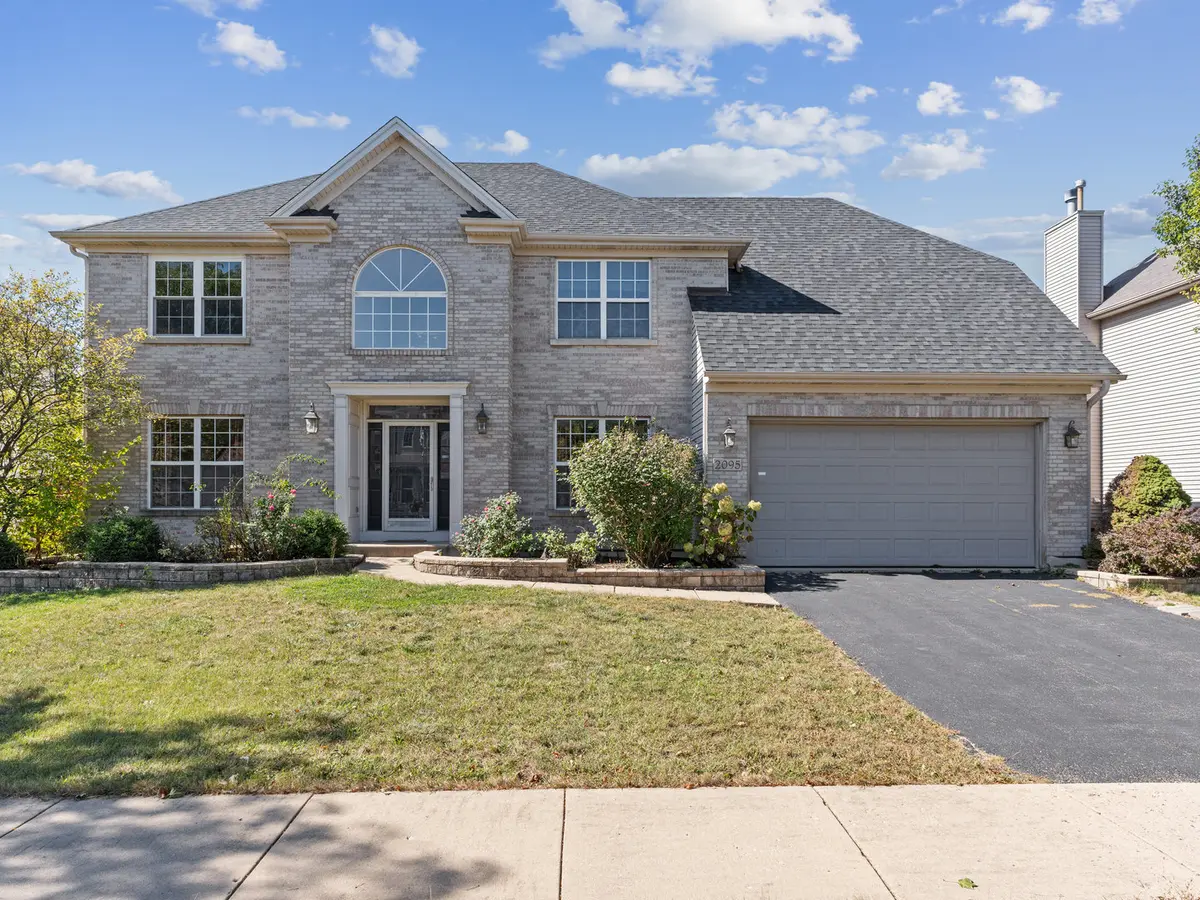
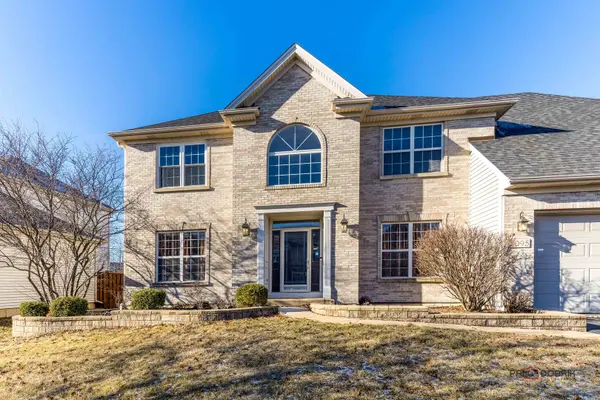
LUXURY SINGLE FAMILY RENTAL IN WHEATLANDS OF AURORA! 5 bedroom 4 full bathroom home with an additional full office/bedroom on main level with a full bathroom on main level! Including basement, almost 4500 sqft of finished space. Full brick facade with a 2 car garage. Great open concept layout with formal living and dining room, kitchen over looking the family room. Tons of counter space with Granite counters, tall 42" maple cabinets and stainless steel appliances. Family room has huge windows and a perfect fireplace. Proper space to put a breakfast table. All bedrooms are spacious. Master has a huge walk in closet with hardwood floors. Dual vanity bathroom with separate tub and shower area. 2nd bathroom also has dual sink vanity perfect for kids! Great use of space and HUGE closets throughout. FULL FINISHED BASEMENT with built in projector and theater screen, bamboo hardwood floors, bar area and additional space for gaming. In addition, a potential 6th bedroom, gym room or office room in the basement as well. TONS of space. Great neighborhood and community. Full bathroom in the basement. Quality rental - PRICED VERY WELL. AMAZING school system. Close to parks, metra and so much more.

Location

State IL

County Will

Rooms

Basement Finished, Full

Interior

Interior Features Cathedral Ceiling(s)

Heating Natural Gas, Forced Air

Cooling Central Air

Flooring Hardwood

Fireplaces Number 1

Fireplaces Type Attached Fireplace Doors/Screen

Furnishings No

Fireplace Y

Appliance Range, Microwave, Dishwasher, Refrigerator, Washer, Dryer, Disposal, Humidifier

Laundry In Unit

Exterior

Garage Spaces 2.0

Community Features Park

View Y/N true

Building

Lot Description Landscaped

Story 2 Stories

Sewer Public Sewer

Water Public

Structure Type Vinyl Siding,Brick

Schools

Elementary Schools Homestead Elementary School

Middle Schools Murphy Junior High School

High Schools Oswego East High School

School District 308, 308, 308

Others

Pets Allowed Additional Pet Rent, Cats OK, Deposit Required, Dogs OK, Number Limit, Size Limit

Special Listing Condition Home Warranty


Midwest Real Estate Data (MRED) VOW
John Gamble & Mary Clare

John Gamble & Mary Clare

Brokers License ID: 477.013618

+1(630) 761-9550

GET MORE INFORMATION

Name
Phone*
Message

Go tour this home

2095 Rockland DR

Free Account Required

  • Instant access to listing photos & details
  • Save listings and searches
  • Access details for this property