

739 Marion AVE, Highland Park, IL 60035
See all 38 photos
739 Marion AVE, Highland Park, IL 60035
REQUEST A TOUR If you would like to see this home without being there in person, select the "Virtual Tour" option and your agent will contact you to discuss available opportunities.
In-PersonVirtual Tour
John Gamble & Mary Clare

John Gamble & Mary Clare

+1(630) 761-9550
Listed by Marcia Mackof Baird & Warner
-
Est. payment /mo
Open Sun 1PM-3PM

739 Marion AVE Highland Park, IL 60035

4 Beds

2.5 Baths

2,442 SqFt


Open House

Sun Oct 04, 1:00pm - 3:00pm

UPDATED:

Key Details

Property Type Single Family Home

Sub Type Detached Single

Listing Status Active

Purchase Type For Sale

Square Footage 2,442 sqft

MLS Listing ID 12771009

Bedrooms 4

Full Baths 2

Half Baths 1

Year Built 1947

Annual Tax Amount $17,081

Tax Year 2025

Lot Size 10,554 Sqft

Lot Dimensions 50x213x50x209

Property Sub-Type Detached Single

Property Description

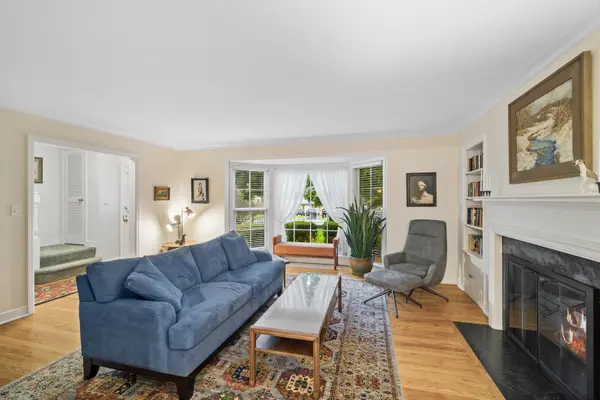
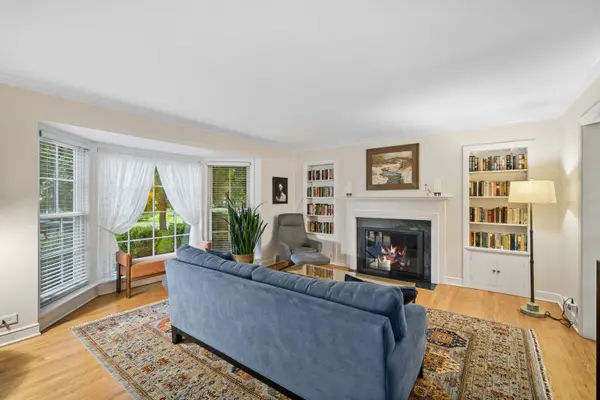
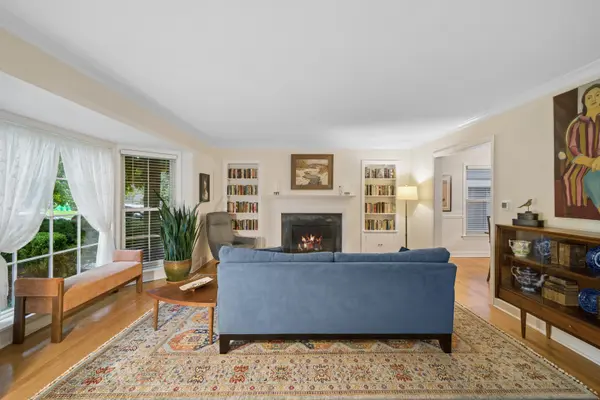
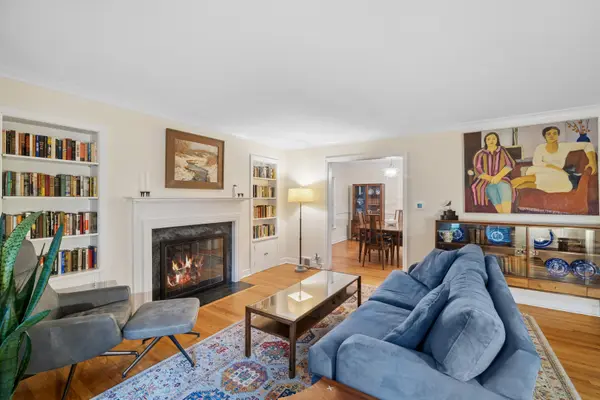
Classic Georgian charm meets beautiful outdoor living in this 4-bedroom, 2.1 bath Highland Park home. Set on a professionally landscaped lot, the home offers inviting spaces and an exceptional flow, with hardwood floors throughout the entire main level. Upon entering, you're welcomed into a warm and inviting living room featuring a bay window, built-in shelving and a gas fireplace. The adjoining dining room offers a lovely setting for everyday meals and special gatherings. The kitchen features quartz countertops, all stainless-steel appliances, including a double oven, and a new Miele dishwasher and Monogram cooktop (2026). The kitchen, eating area and family room connect seamlessly, with beautiful built-in shelving and cabinetry adding character and generous storage, while expansive windows frame gorgeous backyard views. A charming powder room completes the main level. Upstairs, the spacious primary suite features a cove ceiling, walk-in closet and private bath with a shower. Three additional bedrooms and a full hall bath complete the second floor. A finished recreation room in the basement offers additional living space, along with a separate laundry and storage area. One-car attached garage and new Carrier furnace (2025). Located within the highly regarded Braeside Elementary, Edgewood Middle and Highland Park High School districts, this home is also close to Ravinia, the Metra, Chicago Botanic Garden, great shopping and fabulous restaurants. The backyard is a standout, with lush gardens, mature trees, an in-ground sprinkler system and a beautiful stone patio, perfect for relaxing or entertaining with the sounds of Ravinia concerts in the background. Schedule your private showing and experience the timeless charm, beautiful setting and exceptional flow that make this Highland Park home so special.

Location

State IL

County Lake

Rooms

Basement Partially Finished, Partial

Interior

Interior Features Bookcases

Heating Natural Gas, Forced Air

Cooling Central Air

Flooring Hardwood

Fireplaces Number 1

Fireplaces Type Gas Log, Gas Starter

Fireplace Y

Appliance Double Oven, Dishwasher, Refrigerator, Washer, Dryer, Stainless Steel Appliance(s), Cooktop

Exterior

Garage Spaces 1.0

View Y/N true

Roof Type Asphalt

Building

Story 2 Stories

Foundation Concrete Perimeter

Sewer Public Sewer

Water Lake Michigan, Public

Structure Type Brick,Cedar

New Construction false

Schools

Elementary Schools Braeside Elementary School

Middle Schools Edgewood Middle School

High Schools Highland Park High School

School District 112, 112, 113

Others

HOA Fee Include None

Ownership Fee Simple

Special Listing Condition None

Virtual Tour https://myimageservices.com/739-Marion-Ave/idx


Midwest Real Estate Data (MRED) VOW
John Gamble & Mary Clare

John Gamble & Mary Clare

Brokers License ID: 477.013618

+1(630) 761-9550

GET MORE INFORMATION

Name
Phone*
Message

Go tour this home

739 Marion AVE

Free Account Required

  • Instant access to listing photos & details
  • Save listings and searches
  • Access details for this property