
- /




Bought with Tiffany St. Pierre of Home Solutions Real Estate
-
-
For more information regarding the value of a property, please contact us for a free consultation.
630 Maple CT Elburn, IL 60119
4 Beds
2.5 Baths
2,201 SqFt
Key Details
Sold Price -
Property Type Single Family Home
Sub Type Detached Single
Listing Status Sold
Purchase Type For Sale
Square Footage 2,201 sqft
Subdivision Prairie Highlands
MLS Listing ID 12463777
Sold Date -
Bedrooms 4
Full Baths 2
Half Baths 1
Year Built 1995
Annual Tax Amount $9,918
Tax Year 2024
Lot Size 10,127 Sqft
Lot Dimensions 55.68X134.34X106.86X139.93
Property Sub-Type Detached Single
Property Description
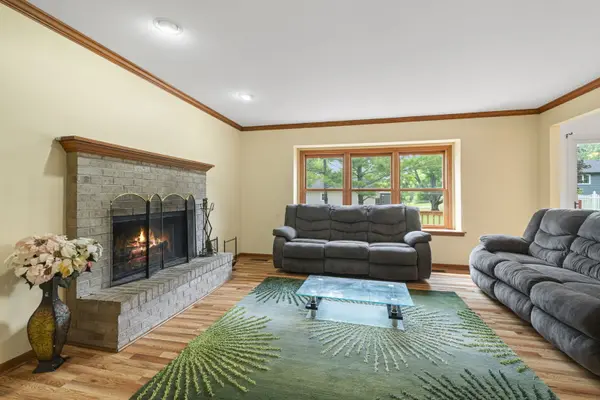
Nestled on a quiet cul-de-sac in the vibrant and growing community of Elburn, IL, this spacious 4-bedroom, 2.5-bath home offers the perfect blend of comfort, convenience, and potential. Just four minutes from the Metra and close to highway access, the location makes commuting a breeze while still providing a peaceful neighborhood setting with excellent schools. Inside, you'll find a bright and welcoming family room with a bay window and a striking fireplace, a formal dining room, a formal living room, and a kitchen with beautiful hardwood floors. Upstairs, the expansive master suite features a fully updated bath and walk-in closet, accompanied by three additional generously sized bedrooms and a full guest bath. The fully finished basement includes ample storage space, and the oversized 2+ car attached garage adds even more functionality. Step outside to enjoy a large 300 sq ft deck-ideal for entertaining or relaxing. Recent updates include a new HVAC system (2019) and water heater (2020), and with no association dues, this home is ready for you to make it your own. Whether you're looking to settle down or personalize your dream space, this property offers a solid foundation for years of enjoyment.
Location
State IL
County Kane
Community Park, Lake, Curbs, Sidewalks, Street Lights, Street Paved
Rooms
Basement Finished, Full
Interior
Interior Features Walk-In Closet(s)
Heating Natural Gas, Forced Air
Cooling Central Air
Flooring Hardwood
Fireplaces Number 1
Fireplaces Type Wood Burning
Fireplace Y
Appliance Range, Microwave, Dishwasher, Refrigerator, Washer, Dryer, Disposal, Humidifier
Laundry Main Level, Gas Dryer Hookup, In Unit, Sink
Exterior
Garage Spaces 2.5
View Y/N true
Roof Type Asphalt
Building
Lot Description Cul-De-Sac
Story 2 Stories
Foundation Concrete Perimeter
Sewer Public Sewer
Water Public
Structure Type Aluminum Siding,Brick
New Construction false
Schools
Elementary Schools John Stewart Elementary School
Middle Schools Harter Middle School
High Schools Kaneland High School
School District 302, 302, 302
Others
HOA Fee Include None
Ownership Fee Simple
Special Listing Condition None
Read Less
Want to know what your home might be worth? Contact us for a FREE valuation!

Our team is ready to help you sell your home for the highest possible price ASAP

© 2026 Listings courtesy of MRED as distributed by MLS GRID. All Rights Reserved.
Nearby Locations
