
- /




Bought with Nancy Martinez of Realty of America, LLC
-
-
For more information regarding the value of a property, please contact us for a free consultation.
37 Ridge LN Geneva, IL 60134
3 Beds
2 Baths
925 SqFt
Key Details
Sold Price -
Property Type Single Family Home
Sub Type Detached Single
Listing Status Sold
Purchase Type For Sale
Square Footage 925 sqft
Subdivision Ridgewood
MLS Listing ID 12608434
Sold Date -
Style Ranch
Bedrooms 3
Full Baths 2
Year Built 2026
Annual Tax Amount $5,800
Tax Year 2025
Lot Size 8,076 Sqft
Lot Dimensions 65x125x65x125
Property Sub-Type Detached Single
Property Description
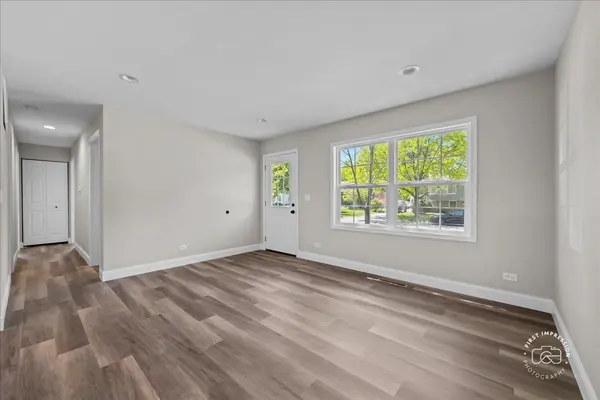
New, New and more New. Beautifully rebuilt ranch home on the east side of Geneva offering the perfect blend of modern updates and affordable living. This 3-bedroom, 2 full bath home features an open layout with luxury vinyl flooring throughout, recessed lighting, and abundant natural light in every room. The stunning kitchen is complete with light gray cabinets and under cabinet lighting, an eat-up island, farmhouse sink, and gas range. Step outside to a brand-new poured concrete patio overlooking a backyard ideal for gardening, pets, or relaxing outdoors. New roof, insulation, furnace, central AC, tankless water heater, along with all new electrical and plumbing systems. Windows and siding are approximately 2 years old. The 1.5-car garage includes a new garage door and opener, and additional storage space. Move-in and enjoy! Located close to parks, schools, shopping, and downtown Geneva. Welcome Home!
Location
State IL
County Kane
Community Sidewalks, Street Lights
Rooms
Basement Crawl Space
Interior
Interior Features 1st Floor Bedroom
Heating Natural Gas
Cooling Central Air
Fireplace Y
Appliance Range, Microwave, Dishwasher, Disposal
Laundry Main Level, In Kitchen
Exterior
Garage Spaces 1.5
View Y/N true
Roof Type Asphalt
Building
Lot Description Level
Story 1 Story
Foundation Concrete Perimeter
Sewer Public Sewer
Water Public
Structure Type Vinyl Siding
New Construction true
Schools
Elementary Schools Harrison Street Elementary Schoo
Middle Schools Geneva Middle School
High Schools Geneva Community High School
School District 304, 304, 304
Others
HOA Fee Include None
Ownership Fee Simple
Special Listing Condition None
Read Less
Want to know what your home might be worth? Contact us for a FREE valuation!

Our team is ready to help you sell your home for the highest possible price ASAP

© 2026 Listings courtesy of MRED as distributed by MLS GRID. All Rights Reserved.
Nearby Locations
