
- /



Bought with Valerie Pierobon of Baird & Warner Fox Valley - Geneva
-
-
For more information regarding the value of a property, please contact us for a free consultation.
653 Riverbank DR Geneva, IL 60134
3 Beds
3.5 Baths
2,147 SqFt
Key Details
Sold Price -
Property Type Townhouse
Sub Type Townhouse-2 Story
Listing Status Sold
Purchase Type For Sale
Square Footage 2,147 sqft
Subdivision Riverbank Crossing
MLS Listing ID 12681859
Sold Date -
Bedrooms 3
Full Baths 3
Half Baths 1
HOA Fees $325/mo
Year Built 2018
Annual Tax Amount $10,271
Tax Year 2025
Lot Dimensions 40x113x56x87
Property Sub-Type Townhouse-2 Story
Property Description
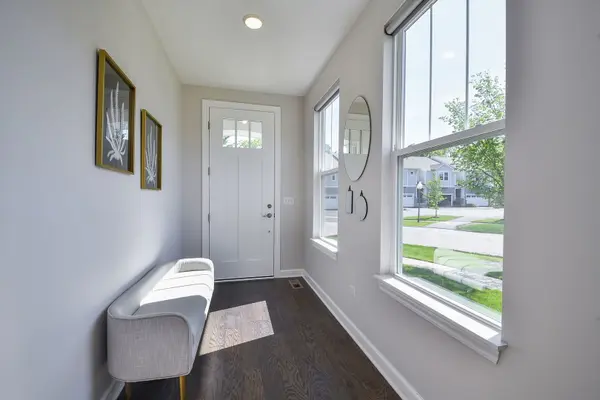
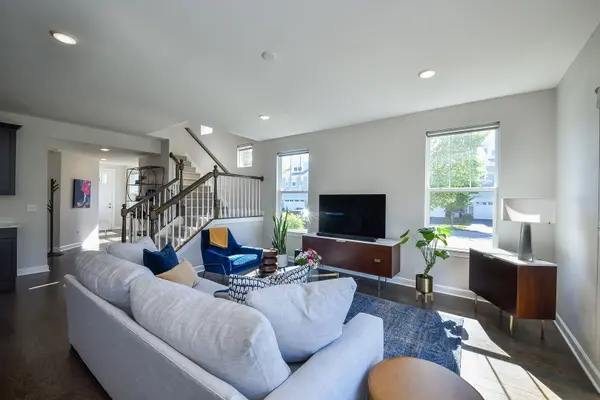
Looking for the Best location in Geneva? This Stunning end-unit townhome offering the perfect blend of luxury, style, and location! Walking distance to historic downtown Geneva and the beautiful walking/biking trails along the Fox River, this beautifully appointed home features 3 spacious bedrooms, 3.1 baths, 9-foot ceilings, and an open-concept layout designed for today's lifestyle. Over 2700 sq feet of finished living space!! The gourmet kitchen is a showstopper with quartz countertops, 42" shaker cabinetry, stainless steel appliances, double oven, 5-burner stove, coffee bar, and convenient pull-out cabinetry. The kitchen opens seamlessly to the light-filled great room with sliding glass doors leading to a private deck overlooking open green space. The expansive primary suite features two large walk-in closets and an upgraded spa-like bath with a soaking tub and separate shower. Two additional spacious bedrooms and convenient second-floor laundry complete the upper level. The deep-pour finished lower level offers a large recreation room, built-in Murphy bed for guests, and an additional full bath-perfect for entertaining or extended stays. Additional updates include all new hardwood flooring upstairs and new carpet in 2025. Minutes from shopping, restaurants and more!
Location
State IL
County Kane
Community Street Lights
Rooms
Basement Finished, 9 ft + pour, Rec/Family Area, Full
Interior
Heating Natural Gas, Forced Air
Cooling Central Air
Flooring Hardwood
Fireplace N
Appliance Range, Microwave, Dishwasher, Refrigerator, Washer, Dryer, Disposal
Laundry Upper Level
Exterior
Garage Spaces 2.0
View Y/N true
Roof Type Asphalt
Building
Lot Description Corner Lot, Landscaped, Mature Trees
Foundation Concrete Perimeter
Sewer Public Sewer
Water Public
Structure Type Fiber Cement
New Construction false
Schools
School District 304, 304, 304
Others
Pets Allowed Cats OK, Dogs OK
HOA Fee Include Exterior Maintenance,Lawn Care,Snow Removal,Other
Ownership Fee Simple w/ HO Assn.
Special Listing Condition None
Read Less
Want to know what your home might be worth? Contact us for a FREE valuation!

Our team is ready to help you sell your home for the highest possible price ASAP

© 2026 Listings courtesy of MRED as distributed by MLS GRID. All Rights Reserved.
Nearby Locations
