
- /

Bought with Katie Hemming of Berkshire Hathaway HomeServices Starck Real Estate
-
-
For more information regarding the value of a property, please contact us for a free consultation.
1849 Eldorado DR Geneva, IL 60134
4 Beds
4.5 Baths
3,576 SqFt
Key Details
Sold Price -
Property Type Single Family Home
Sub Type Detached Single
Listing Status Sold
Purchase Type For Sale
Square Footage 3,576 sqft
Subdivision Eagle Brook
MLS Listing ID 12704283
Sold Date -
Style Traditional
Bedrooms 4
Full Baths 4
Half Baths 1
Year Built 2001
Annual Tax Amount $16,812
Tax Year 2025
Lot Size 0.310 Acres
Lot Dimensions 90x150
Property Sub-Type Detached Single
Property Description
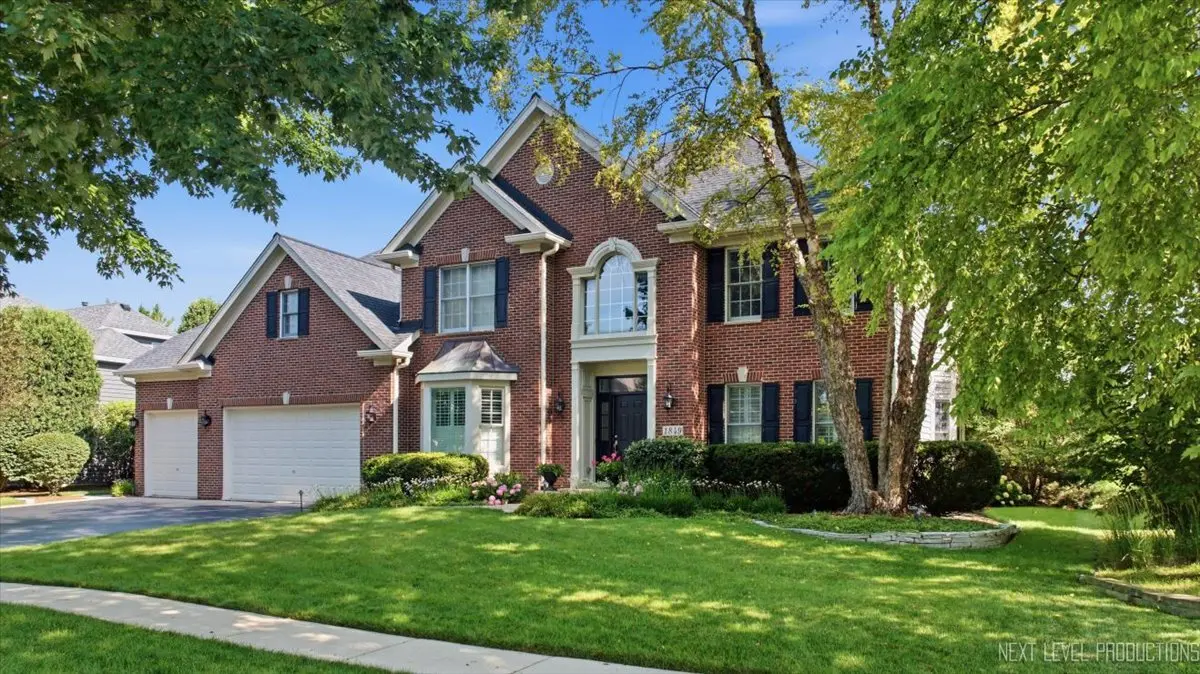
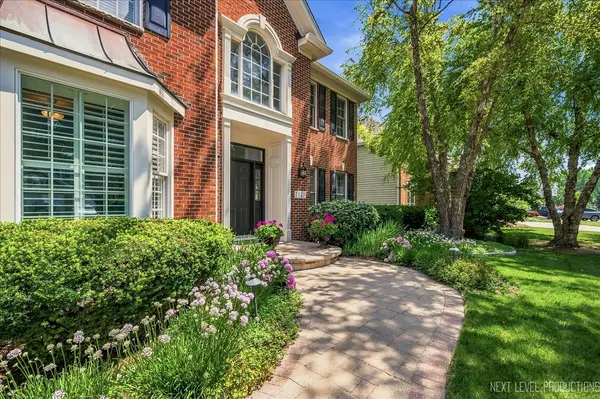
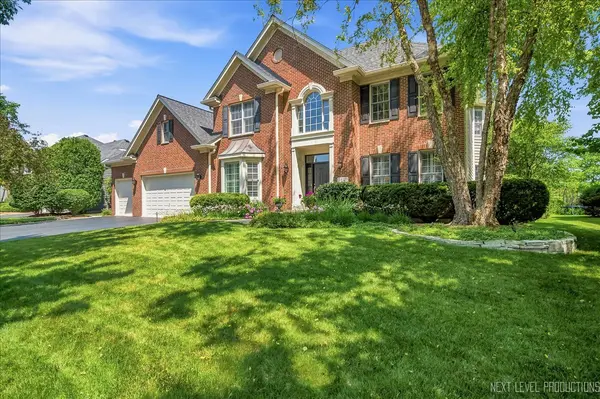
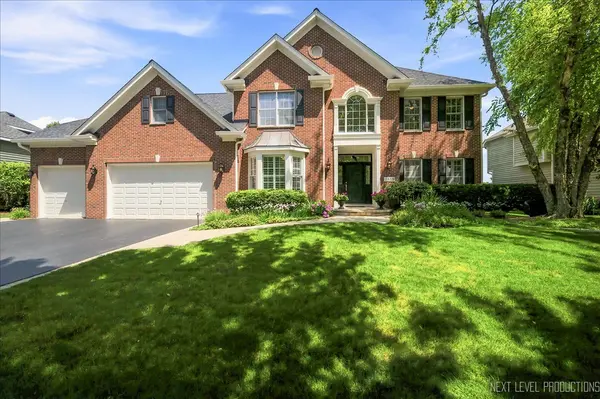
Dream Big in Eagle Brook! This exceptional home offers the perfect blend of elegance, comfort, and space with 4 bedrooms, 4.1 full baths, and a thoughtfully designed floor plan ideal for both everyday living and entertaining. Step inside to a dramatic two-story foyer accented by beautiful hardwood floors, exquisite multi-piece millwork, 2 story family room with lovely stone fireplace. The spacious kitchen features granite countertops, stainless steel appliances, a coffee bar, and opens to a bright four-season sunroom overlooking the picturesque setting. Working from home is a pleasure in the private first-floor office with French doors. Upstairs, the luxurious primary suite boasts vaulted ceilings in both the bedroom and bath, creating a relaxing retreat. A second bedroom enjoys its own private ensuite bath, while two additional bedrooms share a convenient Jack-and-Jill bath. All bedrooms have walk in closets. The deep pour finished basement with 9ft ceilings is an entertainer's dream, complete with a custom bar featuring granite countertops, abundant cabinetry, and two refrigerators, along with a spacious recreation room, game room, and a versatile bonus room perfect as a 5th bedroom, office, exercise room, or playroom. Ample storage ensures there's a place for everything. Outside, enjoy four inviting paver brick patios with views of Eagle Brook Country Club, creating the perfect backdrop for relaxing or entertaining. Additional highlights include a 3-car garage with storage racks and a service door, a paver brick front walk and stoop, sprinkler system and an asphalt driveway beautifully accented with paver brick edging. This impressive Eagle Brook home combines timeless craftsmanship, generous living spaces, and an outstanding golf course setting-offering the lifestyle you've been dreaming of.
Location
State IL
County Kane
Community Park, Curbs, Sidewalks, Street Lights, Street Paved
Rooms
Basement Finished, Full
Interior
Interior Features Vaulted Ceiling(s), Wet Bar, Walk-In Closet(s), High Ceilings, Special Millwork
Heating Natural Gas, Forced Air
Cooling Central Air
Flooring Hardwood, Wood
Fireplaces Number 1
Fireplaces Type Wood Burning, Gas Starter
Fireplace Y
Appliance Double Oven, Microwave, Dishwasher, Refrigerator, Bar Fridge, Washer, Dryer, Disposal, Stainless Steel Appliance(s), Cooktop
Laundry Main Level
Exterior
Garage Spaces 3.0
View Y/N true
Roof Type Asphalt
Building
Lot Description On Golf Course, Landscaped
Story 2 Stories
Foundation Concrete Perimeter
Sewer Public Sewer
Water Community
Structure Type Brick,Cedar
New Construction false
Schools
Elementary Schools Western Avenue Elementary School
Middle Schools Geneva Middle School
High Schools Geneva Community High School
School District 304, 304, 304
Others
HOA Fee Include None
Ownership Fee Simple
Special Listing Condition None
Read Less
Want to know what your home might be worth? Contact us for a FREE valuation!

Our team is ready to help you sell your home for the highest possible price ASAP

© 2026 Listings courtesy of MRED as distributed by MLS GRID. All Rights Reserved.
Nearby Locations
