
- /



Bought with Malissa Huicochea of Baird & Warner
-
-
For more information regarding the value of a property, please contact us for a free consultation.
213 E Willow ST Elburn, IL 60119
3 Beds
2 Baths
2,071 SqFt
Key Details
Sold Price -
Property Type Single Family Home
Sub Type Detached Single
Listing Status Sold
Purchase Type For Sale
Square Footage 2,071 sqft
MLS Listing ID 12705665
Sold Date -
Bedrooms 3
Full Baths 2
Year Built 1976
Annual Tax Amount $6,347
Tax Year 2025
Lot Dimensions 100x160
Property Sub-Type Detached Single
Property Description
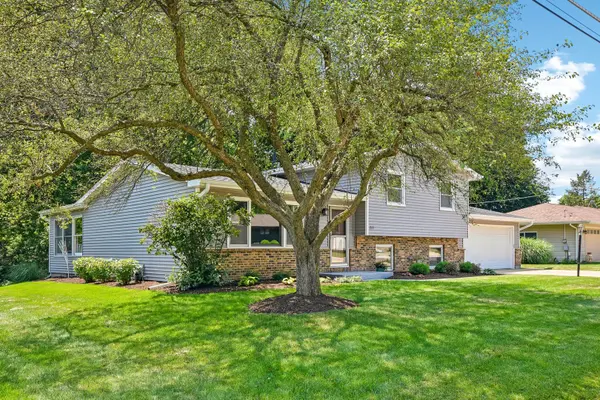
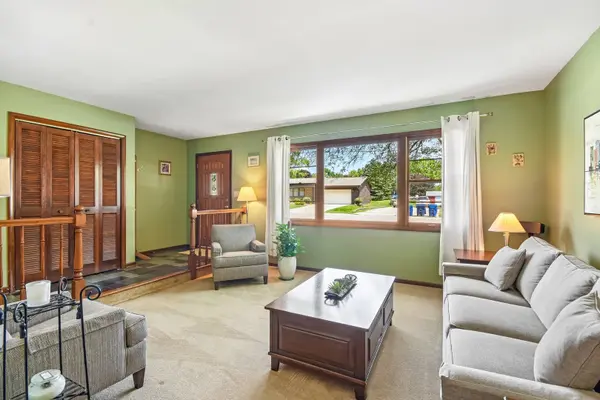
Welcome home to this spacious and inviting property, thoughtfully designed with plenty of room for everyday living, entertaining, and making lasting memories. From its generous living spaces to its beautiful extra-large backyard, this home offers the perfect blend of comfort and convenience. Relax and take in the peaceful park-like setting from the bright four-season sunroom or step outside onto the deck-ideal for morning coffee, summer barbecues, or simply enjoying your private outdoor retreat. The expansive backyard provides endless possibilities for gardening, play, pets, or hosting family and friends. Located within walking distance of charming downtown Elburn, the elementary school and parks, this home also offers easy access to the train station, making commuting and enjoying local shops, restaurants, and community events a breeze. Major updates provide added peace of mind, including a new roof, siding, gutters, and downspouts installed in 2025, as well as a new furnace and air conditioner replaced in 2021. This is a wonderful opportunity to own a home in a desirable location with space to grow, entertain, and enjoy both indoors and out. Laundry Room could be converted to 4th bedroom/study/den. It currently has an electric, ventless washer/dryer combo unit. Washer/dryer gas and water hook-ups also available in hall closet. Lots of storage space in two sheds and extra-deep garage. Property being conveyed AS-IS. Listing agent is spouse of seller, but has no ownership interest.
Location
State IL
County Kane
Community Park, Lake, Street Lights, Street Paved
Rooms
Basement Crawl Space
Interior
Heating Natural Gas
Cooling Central Air
Fireplaces Number 1
Fireplaces Type Gas Log
Fireplace Y
Appliance Range, Dishwasher, Refrigerator, Washer, Dryer, Disposal, Range Hood, Electric Cooktop, Electric Oven
Exterior
Garage Spaces 2.0
View Y/N true
Building
Lot Description Mature Trees
Story Split Level
Sewer Public Sewer
Water Shared Well
Structure Type Vinyl Siding,Brick
New Construction false
Schools
Elementary Schools John Stewart Elementary School
Middle Schools Harter Middle School
High Schools Kaneland High School
School District 302, 302, 302
Others
HOA Fee Include None
Ownership Fee Simple
Special Listing Condition None
Read Less
Want to know what your home might be worth? Contact us for a FREE valuation!

Our team is ready to help you sell your home for the highest possible price ASAP

© 2026 Listings courtesy of MRED as distributed by MLS GRID. All Rights Reserved.
Nearby Locations
