
- /


Bought with Teresa Stultz of Premier Living Properties
-
-
For more information regarding the value of a property, please contact us for a free consultation.
201 Timber Oaks DR North Aurora, IL 60542
3 Beds
3.5 Baths
2,673 SqFt
Key Details
Sold Price -
Property Type Single Family Home
Sub Type Detached Single
Listing Status Sold
Purchase Type For Sale
Square Footage 2,673 sqft
Subdivision Timber Oaks
MLS Listing ID 12741580
Sold Date -
Bedrooms 3
Full Baths 3
Half Baths 1
Year Built 1994
Annual Tax Amount $7,975
Tax Year 2025
Lot Size 9,147 Sqft
Lot Dimensions 74.14X122
Property Sub-Type Detached Single
Property Description
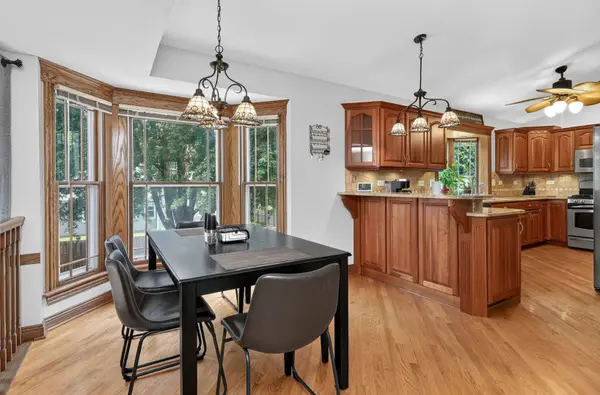
WOW... THIS HOME IS LOVE AT FIRST SIGHT...! So much SPACE... UPDATED... BEAUTIFUL...! 3 Bedrooms * 3.1 Updated Baths * Finished Walk-Out Basement * 2-Car Garage You will LOVE the HUGE, beautifully updated KITCHEN, featuring an eat-in area, stainless-steel appliances, LOTS OF NATURAL LIGHT, and an amazing view of the trees through the BAY WINDOWS at both the sink and eat-in area! The FAMILY ROOM IS OPEN TO THE KITCHEN, creating a wonderful, spacious area for everyday living and entertaining. Step outside through the FRENCH-DOORS to enjoy the SEMI-PRIVATE, FENCED BACKYARD, complete with a Large Concrete Patio..., perfect for relaxing, entertaining, and enjoying the outdoors. The FINISHED, WALK-OUT BASEMENT offers even more living space, with a recreation room that could also serve as another family room, PLUS AMPLE STORAGE SPACE! Most recent updates: Roof replaced: (2016) * Fence: (2017) * Water Heater: (2025) * Powder room: (2024) * Fireplace: (2021) * Walk-out Basement Bath: (2025) * Laundry (2024) * All Carpet: (2023). Move In Ready Home Great Location with access to so much nearby. close to schools, and So Close to I88 & Shops, parks, and more...! A beautiful home..., updated, natural light, and so much to LOVE... COME SEE it..., FALL IN LOVE INSTANTLY!
Location
State IL
County Kane
Community Curbs, Sidewalks, Street Lights, Street Paved
Rooms
Basement Finished, Full, Walk-Out Access
Interior
Interior Features Vaulted Ceiling(s)
Heating Natural Gas, Forced Air
Cooling Central Air
Flooring Hardwood
Fireplaces Number 1
Fireplaces Type Gas Log, Gas Starter
Fireplace Y
Appliance Range, Microwave, Dishwasher, Refrigerator, Washer, Dryer, Disposal, Humidifier
Laundry Sink
Exterior
Garage Spaces 2.0
View Y/N true
Roof Type Asphalt
Building
Story 2 Stories
Foundation Concrete Perimeter
Sewer Public Sewer
Water Public
Structure Type Brick,Frame
New Construction false
Schools
Elementary Schools Goodwin Elementary School
Middle Schools Jewel Middle School
High Schools West Aurora High School
School District 129, 129, 129
Others
HOA Fee Include None
Ownership Fee Simple
Special Listing Condition None
Read Less
Want to know what your home might be worth? Contact us for a FREE valuation!

Our team is ready to help you sell your home for the highest possible price ASAP

© 2026 Listings courtesy of MRED as distributed by MLS GRID. All Rights Reserved.
Nearby Locations
