
- /


Bought with Amy Nevitt of Kale Realty
-
-
For more information regarding the value of a property, please contact us for a free consultation.
675 Parker CT Geneva, IL 60134
3 Beds
2.5 Baths
2,468 SqFt
Key Details
Sold Price -
Property Type Single Family Home
Sub Type Detached Single
Listing Status Sold
Purchase Type For Sale
Square Footage 2,468 sqft
MLS Listing ID 12699635
Sold Date -
Style Colonial
Bedrooms 3
Full Baths 2
Half Baths 1
Year Built 1996
Annual Tax Amount $9,515
Tax Year 2025
Lot Size 10,018 Sqft
Lot Dimensions 77x132
Property Sub-Type Detached Single
Property Description
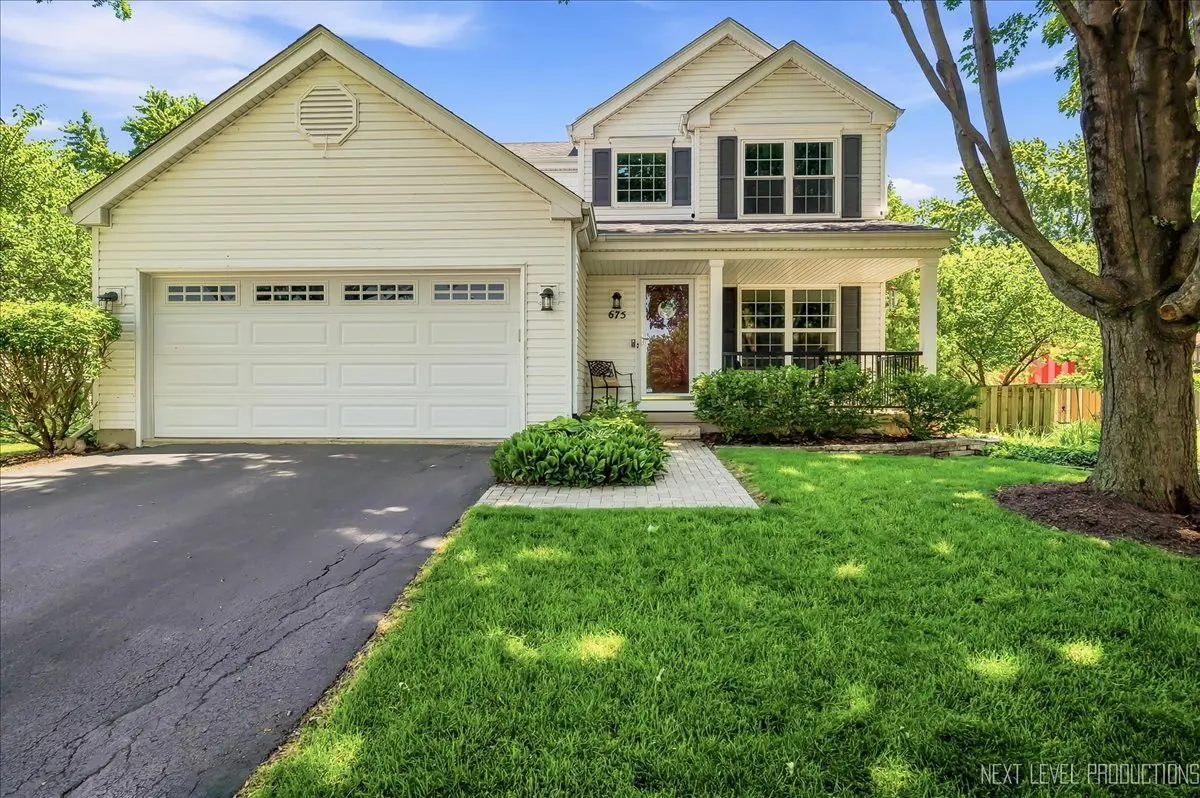
Hidden Geneva Enclave. Parker Ct is a cul-de-sac street with an amazing Park/Playground/SPLASH PAD down a path between the homes. Soccer fields on East Side Drive invite you into the Sought-after neighborhood, which has VERY little turnover. Well-cared-for home! Fabulous Fenced Yard. Timber Tech Aluminum Porch Railings and covered columns add value to the Inviting Front Porch. Brick walkway. Windows and Sliding Door 2020. Primary BR boasts a walk-in closet and Gorgeous Vaulted Bath, NEW in 22. Hall BA also Fully Remodeled. HWD Floors Refinished and Newer Carpet. AC replaced. Furnace has an oversized return and box filter. Water Heater 21. A generous-sized kitchen eating area opens to the family room and the backyard. Basement features a unique Built-In Office at the bottom of the stairs, perfect for an at-home worker or homework center. TV area, Exercise or Game Room space, and still plenty of Storage Space. Loved home in a special location. Award-winning Geneva schools with walk/bike to Harrison St Elementary. Easy to town and the train, and convenient to Kirk Rd for commuting. This is a true find without having to go west of Randall.
Location
State IL
County Kane
Community Park, Curbs, Sidewalks, Street Lights, Street Paved, Other
Rooms
Basement Finished, Full
Interior
Interior Features Vaulted Ceiling(s), Cathedral Ceiling(s), Walk-In Closet(s)
Heating Natural Gas, Forced Air
Cooling Central Air
Flooring Hardwood
Fireplace Y
Appliance Range, Microwave, Dishwasher, Refrigerator, Washer, Dryer, Stainless Steel Appliance(s), Humidifier
Laundry Laundry Chute
Exterior
Garage Spaces 2.0
View Y/N true
Roof Type Asphalt
Building
Lot Description Cul-De-Sac, Landscaped
Story 2 Stories
Foundation Concrete Perimeter
Sewer Public Sewer
Water Public
Structure Type Vinyl Siding
New Construction false
Schools
Elementary Schools Harrison Street Elementary Schoo
School District 304, 304, 304
Others
HOA Fee Include None
Ownership Fee Simple
Special Listing Condition None
Read Less
Want to know what your home might be worth? Contact us for a FREE valuation!

Our team is ready to help you sell your home for the highest possible price ASAP

© 2026 Listings courtesy of MRED as distributed by MLS GRID. All Rights Reserved.
Nearby Locations
