
- /



Bought with Karen Osswald of KORE Properties
-
-
For more information regarding the value of a property, please contact us for a free consultation.
846 Fifth AVE Geneva, IL 60134
3 Beds
2 Baths
1,318 SqFt
Key Details
Sold Price -
Property Type Single Family Home
Sub Type Detached Single
Listing Status Sold
Purchase Type For Sale
Square Footage 1,318 sqft
MLS Listing ID 12739114
Sold Date -
Style Ranch
Bedrooms 3
Full Baths 2
Year Built 1955
Annual Tax Amount $5,744
Tax Year 2025
Lot Size 9,583 Sqft
Lot Dimensions 76x124
Property Sub-Type Detached Single
Property Description
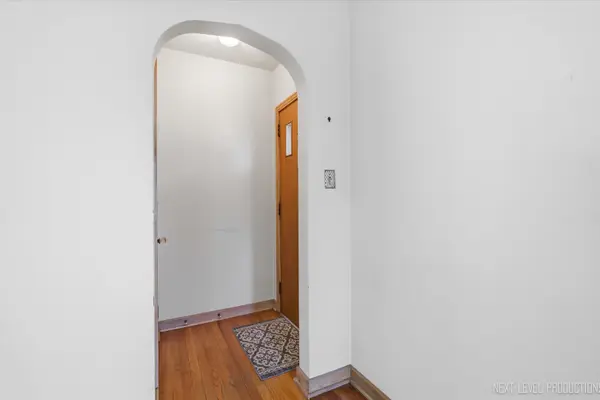
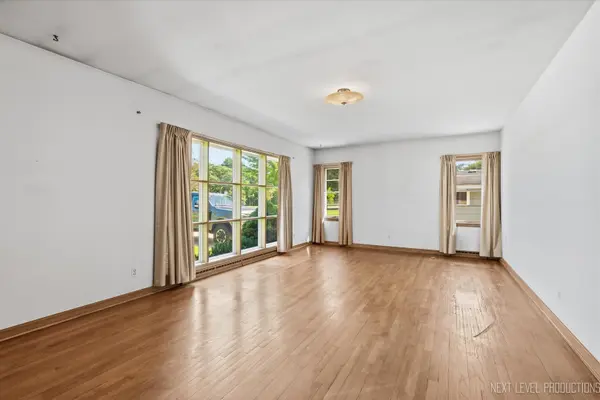
***MULTIPLE OFFERS RECEIVED. HIGHEST AND BEST BY 6 P.M. TUESDAY, AUGUST 25***LOTS TO LOVE IN THIS CONVENIENTLY LOCATED THREE-BEDROOM RANCH WITHIN WALKING DISTANCE OF THE FOX RIVER BIKE/WALKING PATH! Over 2,000 square feet of living space! Hardwood floors in the generous sized bedrooms, each of which has ceiling and closet lights. Spacious country kitchen leads to enclosed back porch w/vaulted ceiling. Living room boasts hardwood flooring and a beautiful picture window capturing the morning sun! Arched doorways. Pocket doors. Enjoy the "man-cave" basement featuring a bar, full bath and workshop/workbench area. The laundry area features cast-iron utility sinks and storage cabinets. The 2.5 car garage is 23'x23' with storage cabinets, peg board and a pull-down ladder which gives easy access to the floored attic for extra storage space. Mature trees highlight the park-like yard. Concrete driveway. One block to the Geneva Park District's Elm Park.
Location
State IL
County Kane
Community Park, Street Lights, Street Paved
Rooms
Basement Partially Finished, Rec/Family Area, Storage Space, Full
Interior
Interior Features Vaulted Ceiling(s), Dry Bar, 1st Floor Bedroom, 1st Floor Full Bath, Built-in Features, Workshop
Heating Natural Gas, Forced Air
Cooling Central Air
Flooring Hardwood, Wood
Fireplace N
Appliance Range, Refrigerator, Freezer, Washer, Dryer, Disposal
Laundry In Unit, Sink
Exterior
Garage Spaces 2.5
View Y/N true
Roof Type Asphalt
Building
Lot Description Mature Trees, Level
Story 1 Story
Foundation Concrete Perimeter
Sewer Public Sewer
Water Public
Structure Type Frame
New Construction false
Schools
School District 304, 304, 304
Others
HOA Fee Include None
Ownership Fee Simple
Special Listing Condition None
Read Less
Want to know what your home might be worth? Contact us for a FREE valuation!

Our team is ready to help you sell your home for the highest possible price ASAP

© 2026 Listings courtesy of MRED as distributed by MLS GRID. All Rights Reserved.
Nearby Locations
